


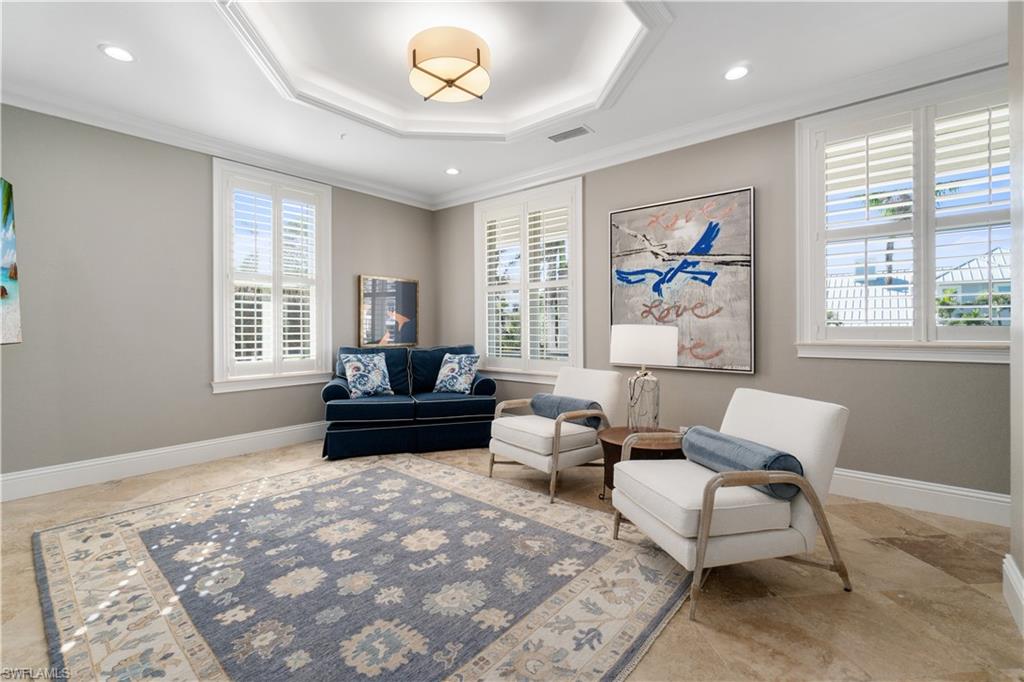


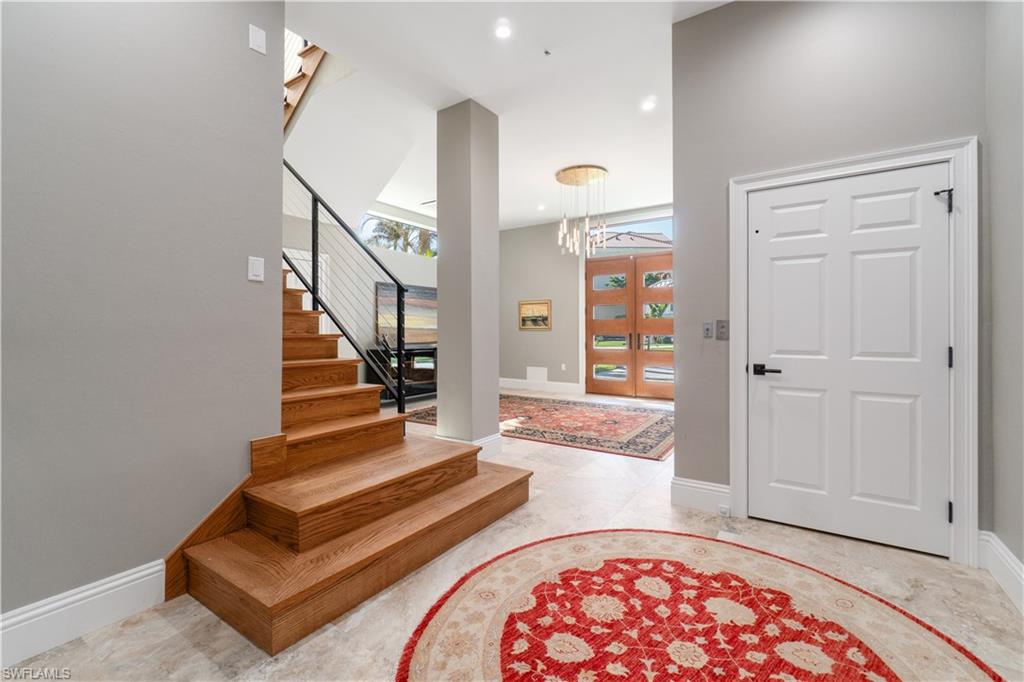


Beautifully renovated estate with breathtaking wide bay views in North Naples’ premier community of “Barefoot Beach”. A true boater and beach lover’s paradise, this home features deeded beach access only a 2-minute walk away and direct Gulf-access from your private dock with a brand-new boat lift. Every detail of this residence has been thoughtfully upgraded, including a new roof, elegant travertine and wood flooring, hurricane-impact windows and doors, and soaring coffered ceilings. Spanning 5,000 sq ft under air, this home offers 4 spacious bedrooms + a den, 4.5 bathrooms, a separate guest villa, dual laundry rooms, a private elevator and a ground-floor flex space. The outdoor space is truly an entertainer’s dream, offering sweeping bay views, an elevated pool and spa, an outdoor shower, and ample lounging areas—both covered and open. The oversized chef’s kitchen is a true masterpiece, featuring sleek quartz countertops, beautiful mahogany wood cabinetry, an induction cooktop, a breakfast bar, and an inviting eat-in area. The luxurious primary suite is a serene retreat, offering direct access to a private balcony overlooking the water—ideal for enjoying your morning coffee. A spacious office/sitting room, a fireplace, a wet bar with a built-in fridge, and a spa-like bathroom with dual vanities, a separate jetted tub, and a large frameless glass shower complete this tranquil sanctuary. The separate guest suite is perfect for hosting, offering 2 bedrooms, 2 bathrooms, and its own laundry facilities for added privacy. This is the epitome of coastal living. Optional membership to the exclusive "Club at Barefoot" provides access to tennis, two restaurants, beachside food and beverage service, and more. Conveniently located near fine dining, RSW Airport, Mercato, and Waterside Shops, and just 15 miles from the renowned Fifth Avenue in Naples, this home is a true gem in the heart of Barefoot Beach.
Courtesy of John R Wood Properties.

/u.realgeeks.media/rbrehomes/RB_Real_Estate_LOGO.png)