


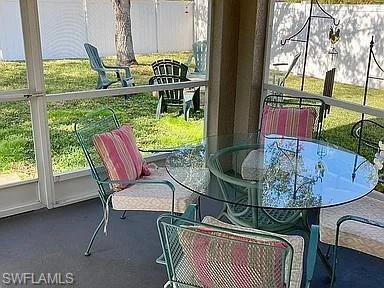
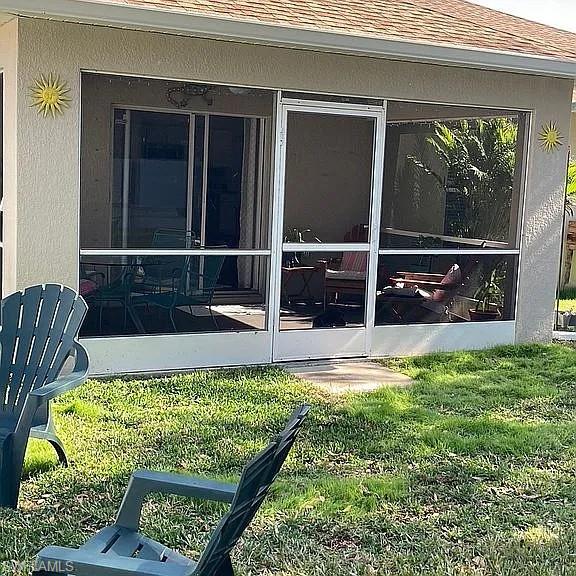


Experience the best of Florida living in this beautifully maintained, move-in-ready 3-bedroom, 2-bath home offering just under 2,000 square feet of comfortable living space. Designed for both everyday living and entertaining, the open-concept floor plan creates a seamless flow throughout the home. The spacious kitchen features large ceramic tile flooring, a generous center island, stainless steel appliances, and a cozy eat-in dining area—perfect for gathering with family and friends. The adjoining living room boasts updated flooring and plenty of space to relax and unwind. One of the home's standout features is its fully equipped solar energy system, providing eco-friendly living with the benefit of no electric bill. In addition, a whole-house water treatment system delivers fresh, clean, chemical-free water throughout the home. A dedicated formal dining room adds elegance for special occasions also as a potential bonus area that could be used as a home office, play area, fitness area, or hobby space. The spacious primary suite serves as a private retreat, complete with a walk-in closet and a luxurious en-suite bathroom featuring a garden soaking tub, separate shower, updated vanity and sink, and a linen closet. All bedrooms include ceiling fans with integrated lighting for year-round comfort. The well-appointed laundry room comes equipped with updated Samsung washer and dryer units and additional storage cabinetry. Major updates provide peace of mind, including a new roof installed in 2023, complete with new rain gutters surrounding the home, and a new HVAC air handler installed in December 2024. The attached two-car garage offers ample parking and storage space. Step outside to your own private backyard oasis, enclosed by a six-foot privacy fence and shaded by two majestic Southern Oak trees. The large screened lanai, featuring a new ceiling fan and light fixture, creates the perfect setting for outdoor relaxation and entertaining. A full-yard irrigation system with a new Rain Bird control panel helps keep the landscaping lush and beautiful year-round. Combining energy efficiency, thoughtful upgrades, generous living spaces, and exceptional outdoor amenities, this home is truly move-in ready and waiting for its next owner.
Courtesy of Realty One Group MVP.

/u.realgeeks.media/rbrehomes/RB_Real_Estate_LOGO.png)