


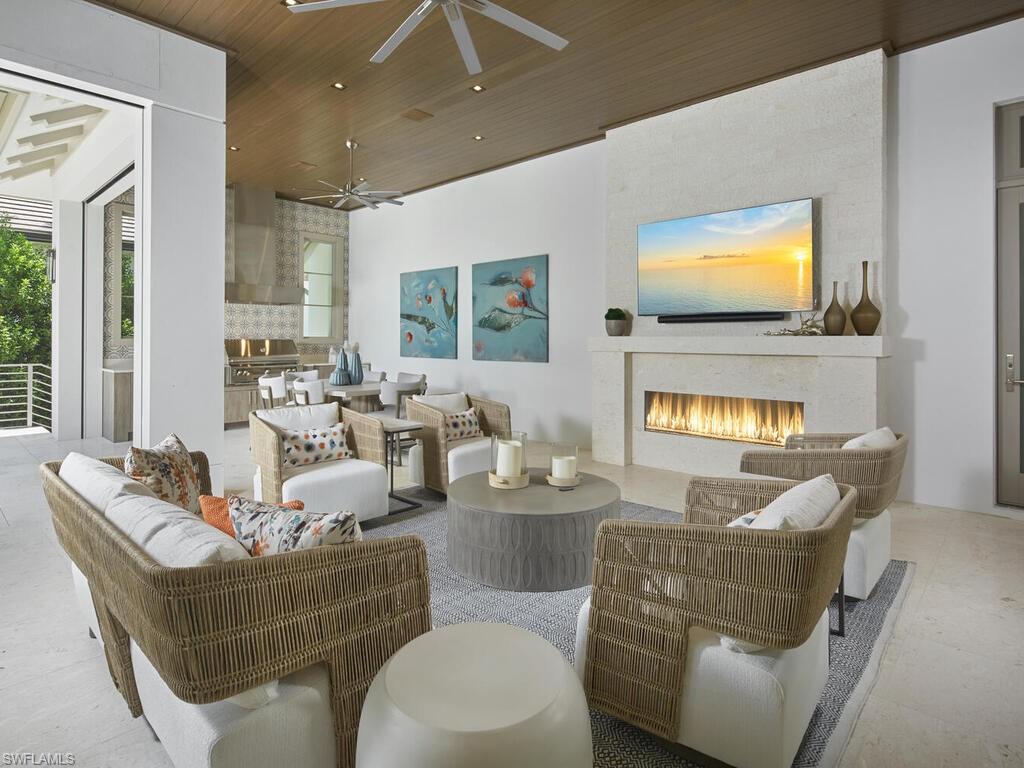


This custom estate, located on a sought-after corner homesite within walking distance of the beach and Third Street South, has been meticulously constructed by London Bay in collaboration with Stofft Cooney Architecture, Exteriors by Koby Kirwin, and Romanza Interior Design. The estate features an open-concept design that seamlessly integrates both indoor and outdoor spaces. The great room, dining room, and kitchen transition effortlessly into a covered outdoor area, which includes an alfresco living room with a fireplace, a dining space, and an outdoor kitchen, all set within a tropical oasis characterized by lush, mature landscaping. The elegant kitchen is equipped with a large island that accommodates seating for five, alongside a well-appointed butler’s pantry discreetly concealed behind cabinetry. The primary suite is designed with a custom dual walk-in closet and two opulent full bathrooms, one of which includes a soaking tub and a vanity. The study, located across from the foyer, features an interior glass wall and windows that allow an abundance of natural light, framing picturesque views of the thoughtfully designed water features, pool, and spa. On the second floor, three generously sized en-suite bedrooms provide private access to covered balconies. Additionally, guests will find convenience in the laundry room and a loft area that includes sliding doors leading to a balcony. The tropical contemporary architecture is characterized by stone accents, a metal roof, and a motor court for guest parking, and is further complemented by the vicinity of newly constructed homes. Additional noteworthy features include an elevator, generator, natural gas and a three car-garage.
Courtesy of London Bay Realty Inc..

/u.realgeeks.media/rbrehomes/RB_Real_Estate_LOGO.png)